What has left our workshop
Fifteen jobs from the last few years, sorted by trade. For each piece you’ll find what wood it’s made of, what the actual task was and how long it took us. Even when the answer isn’t very exciting.
Custom kitchens
The biggest part of our work. A kitchen is rarely just a piece of furniture. It’s half a room, and the walls, floors and connections are usually not as straight as they look on the plan.
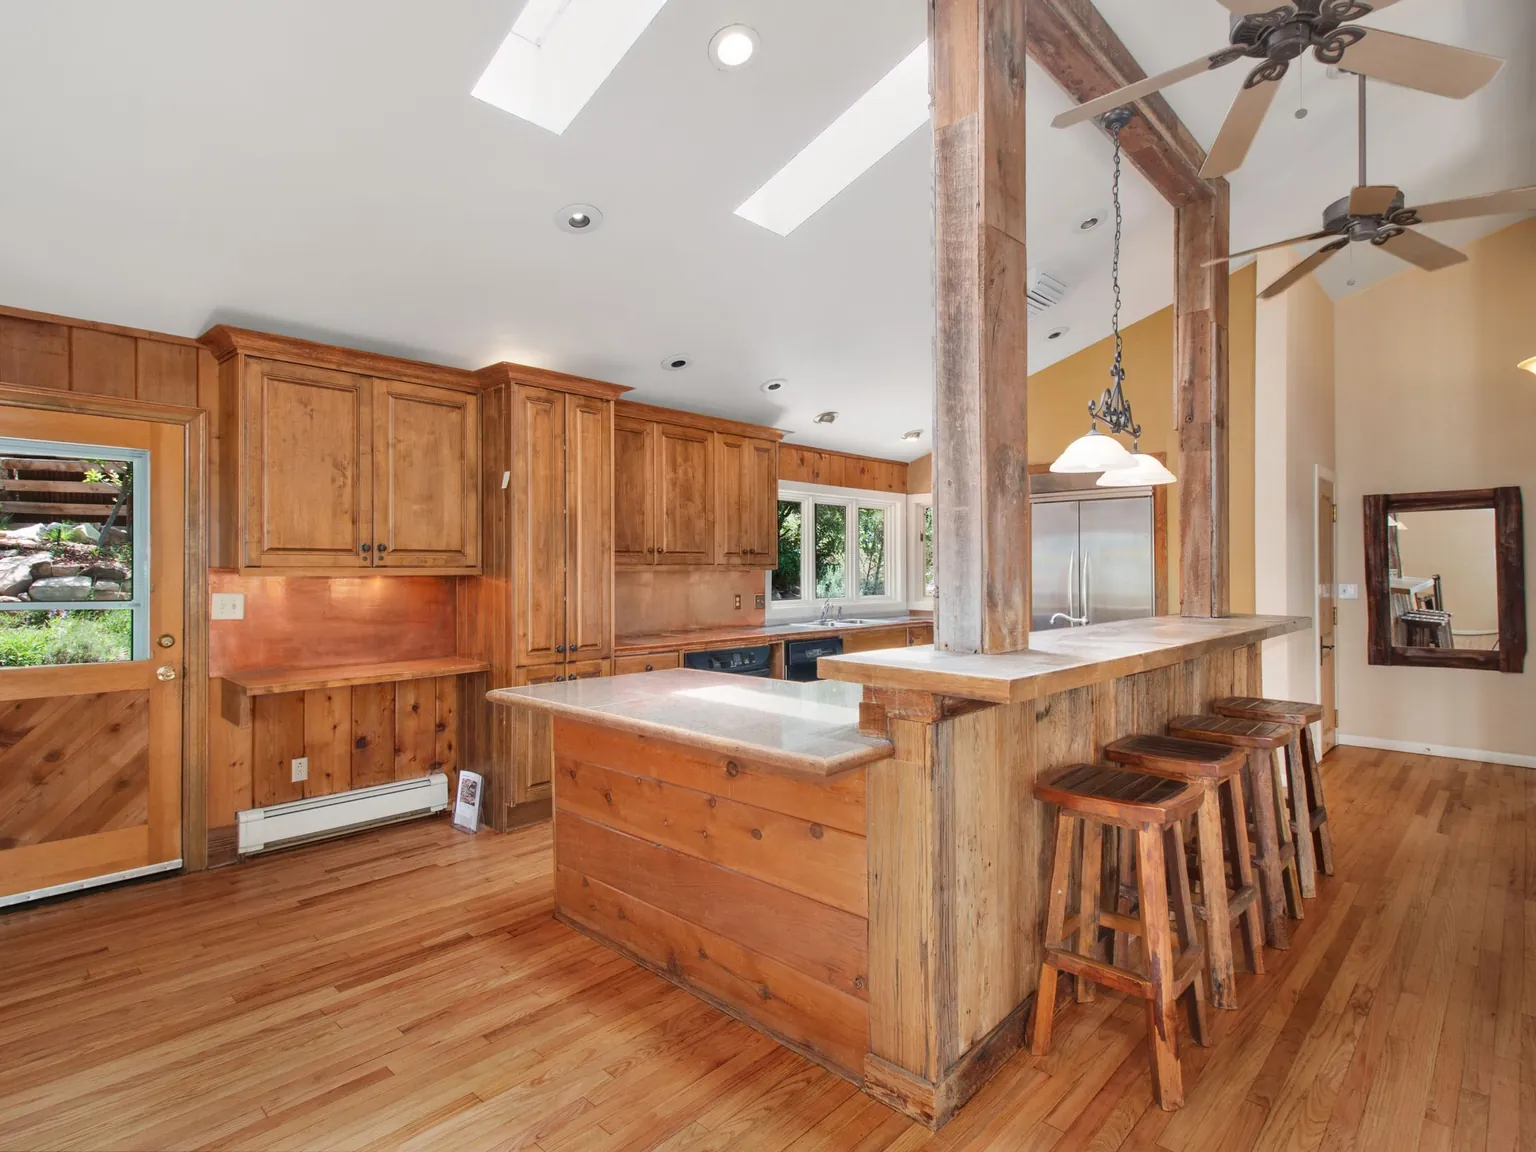
A kitchen from the family’s own barn
The beams came from the family’s old barn, which was torn down. Resawn, nails pulled, made into fronts. The owner wanted to keep the woodworm holes.
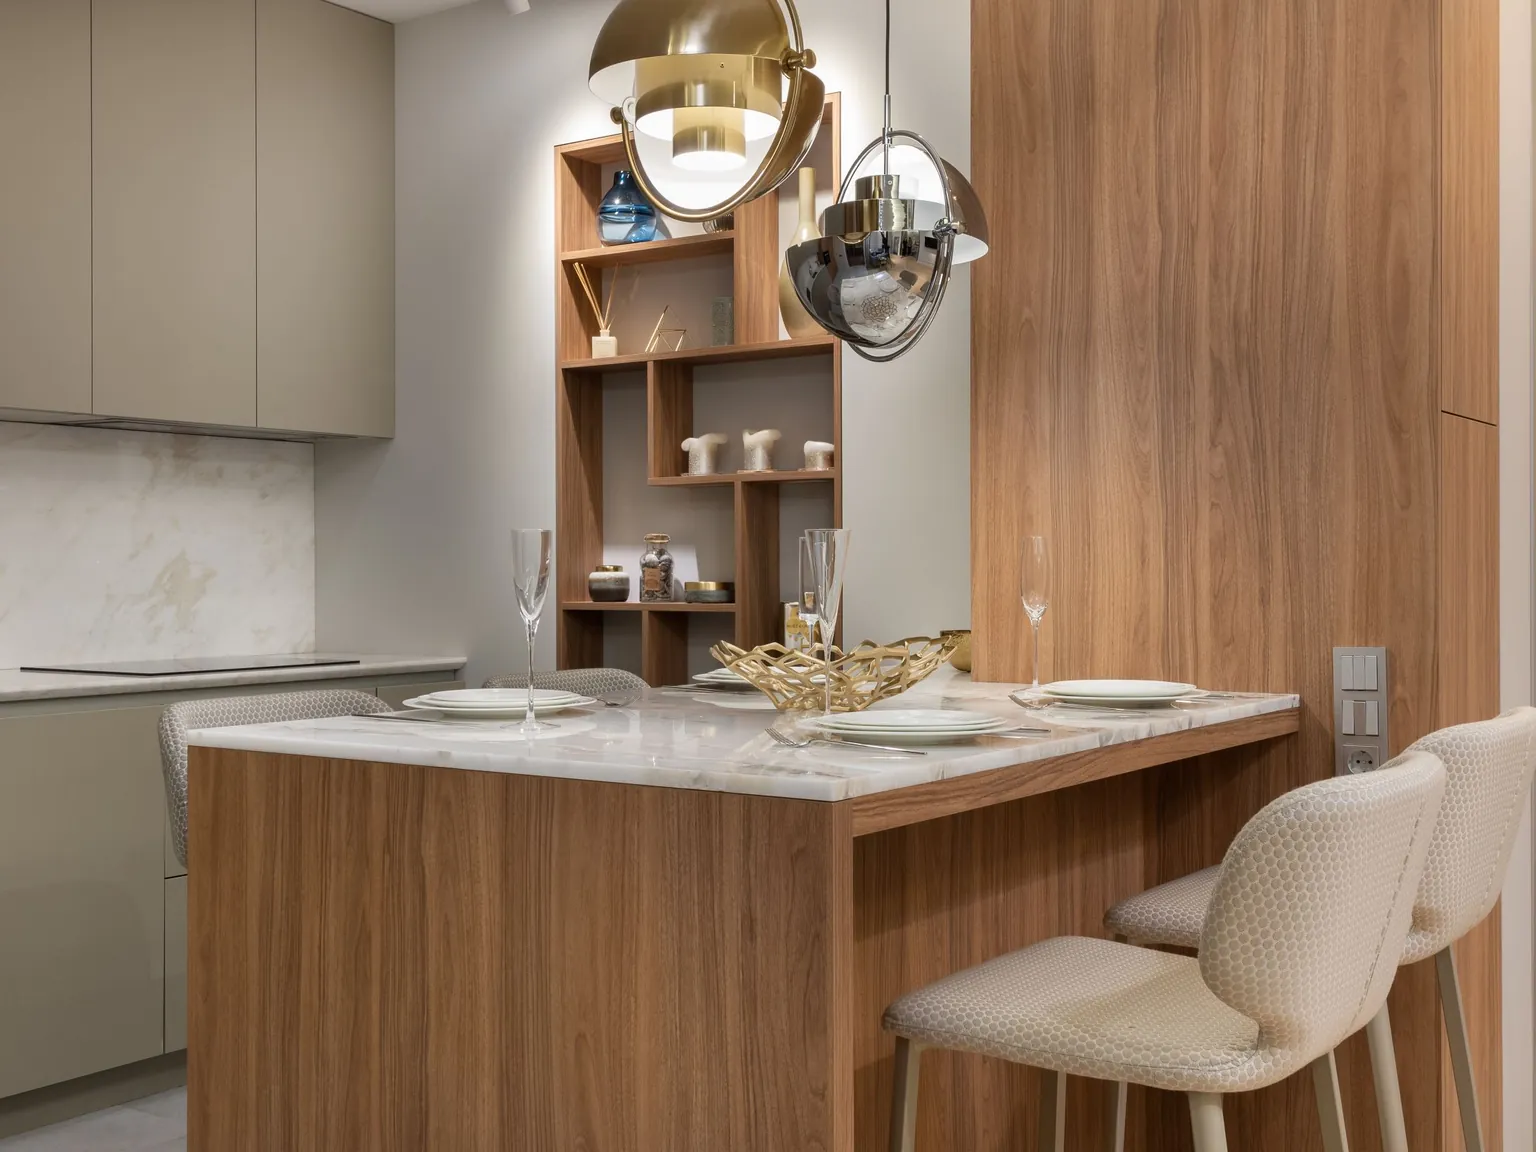
Kitchen island in walnut
In an open living space, the kitchen shouldn’t look like a kitchen. Handleless fronts, appliances behind doors. The island is 3.20 meters long and came in by crane over the balcony.
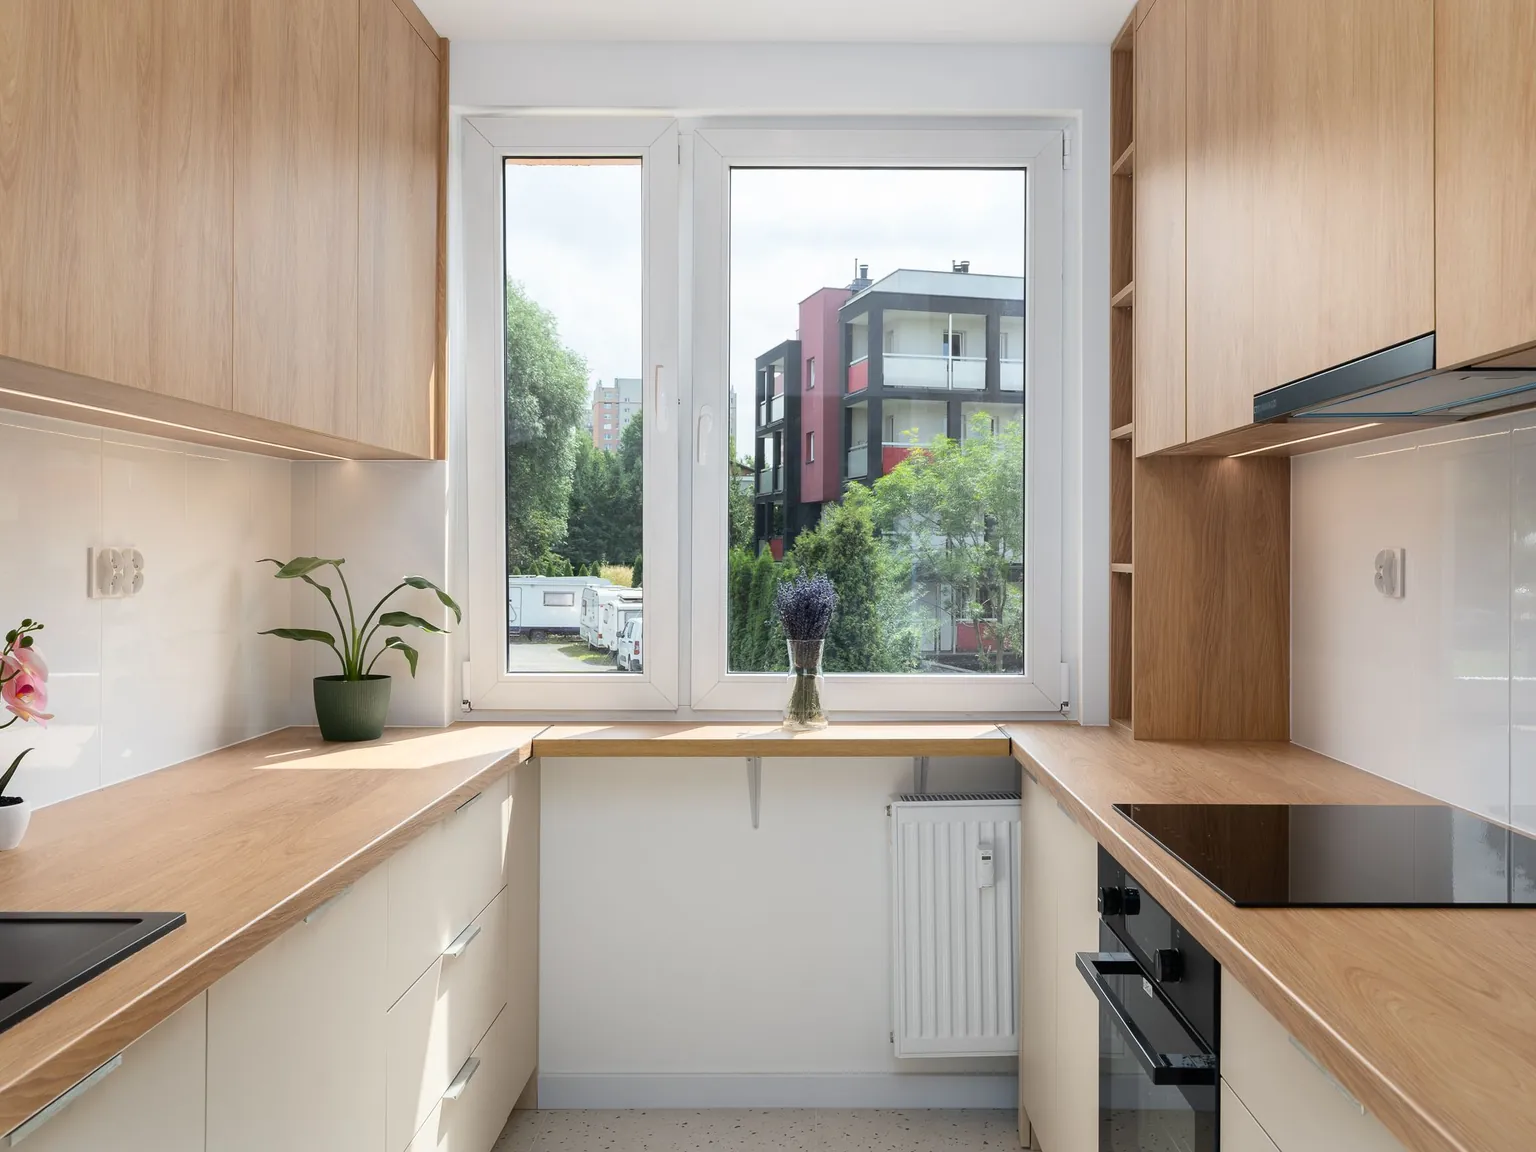
Single-run kitchen for a granny flat
Two and a half meters of wall, and that was all there was. Fridge and dishwasher sit one above the other, and the worktop runs through without a break. The owner chose to do without wall cabinets, so instead there’s an open shelf in the same wood.
Cupboards that belong in the wall
They make sense anywhere a bought wardrobe leaves a gap. Under sloping ceilings, in alcoves, around doors and windows. Most customers are surprised how much extra storage a built-in gives them.
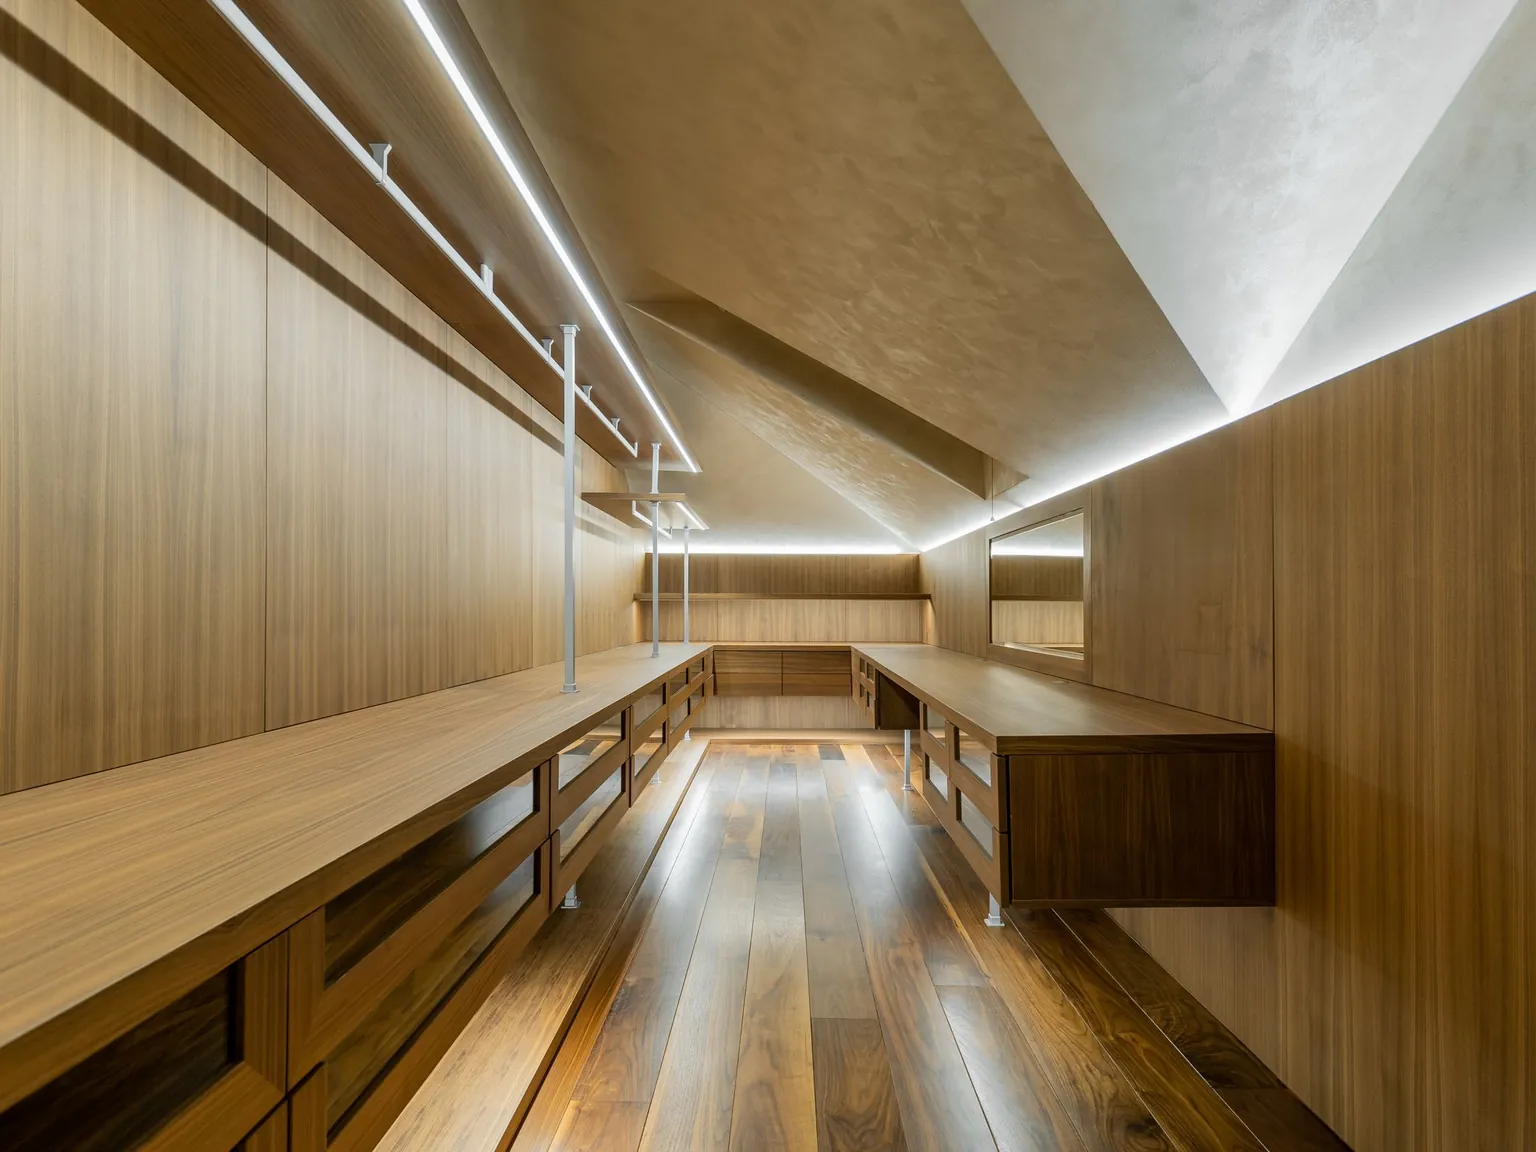
Cupboard under the sloping ceiling
No standard furniture fits under a slope. We measured the wall, cut every door individually and took the storage right into the last corner.
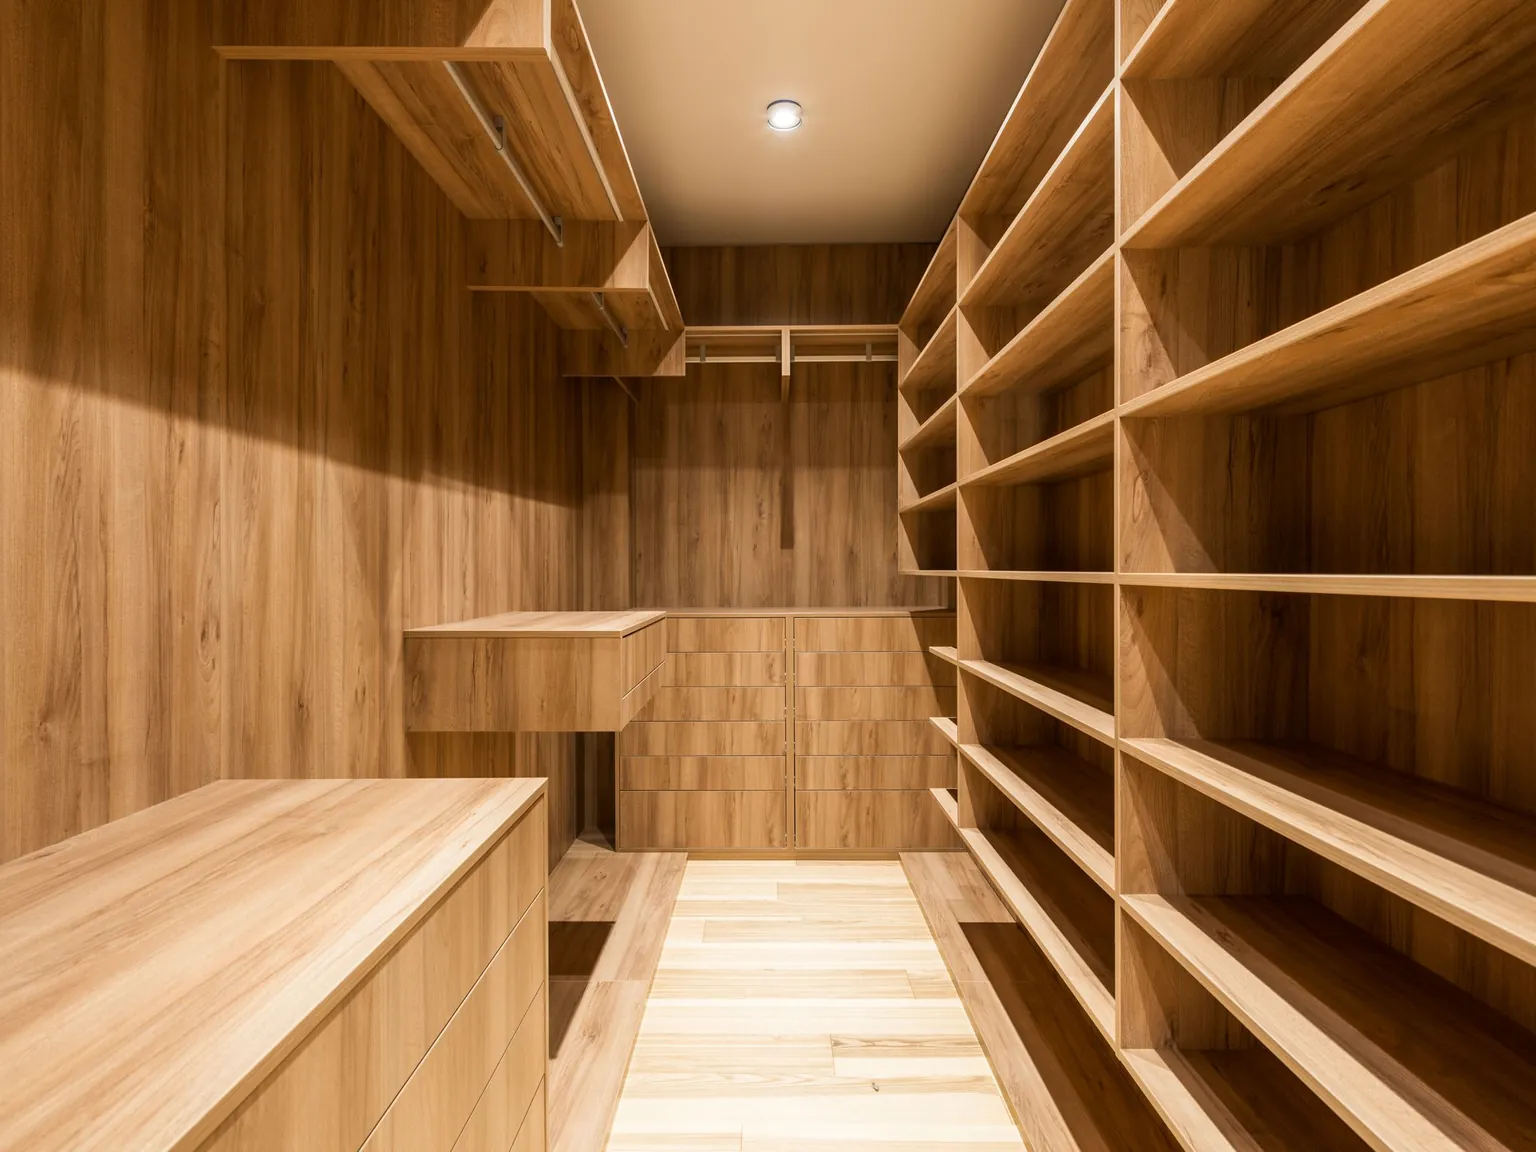
Walk-in wardrobe across two walls
A small room, fitted out completely. Pull-out trouser rails, drawers, and a light that comes on as soon as the door opens. The light maple keeps the room feeling open.
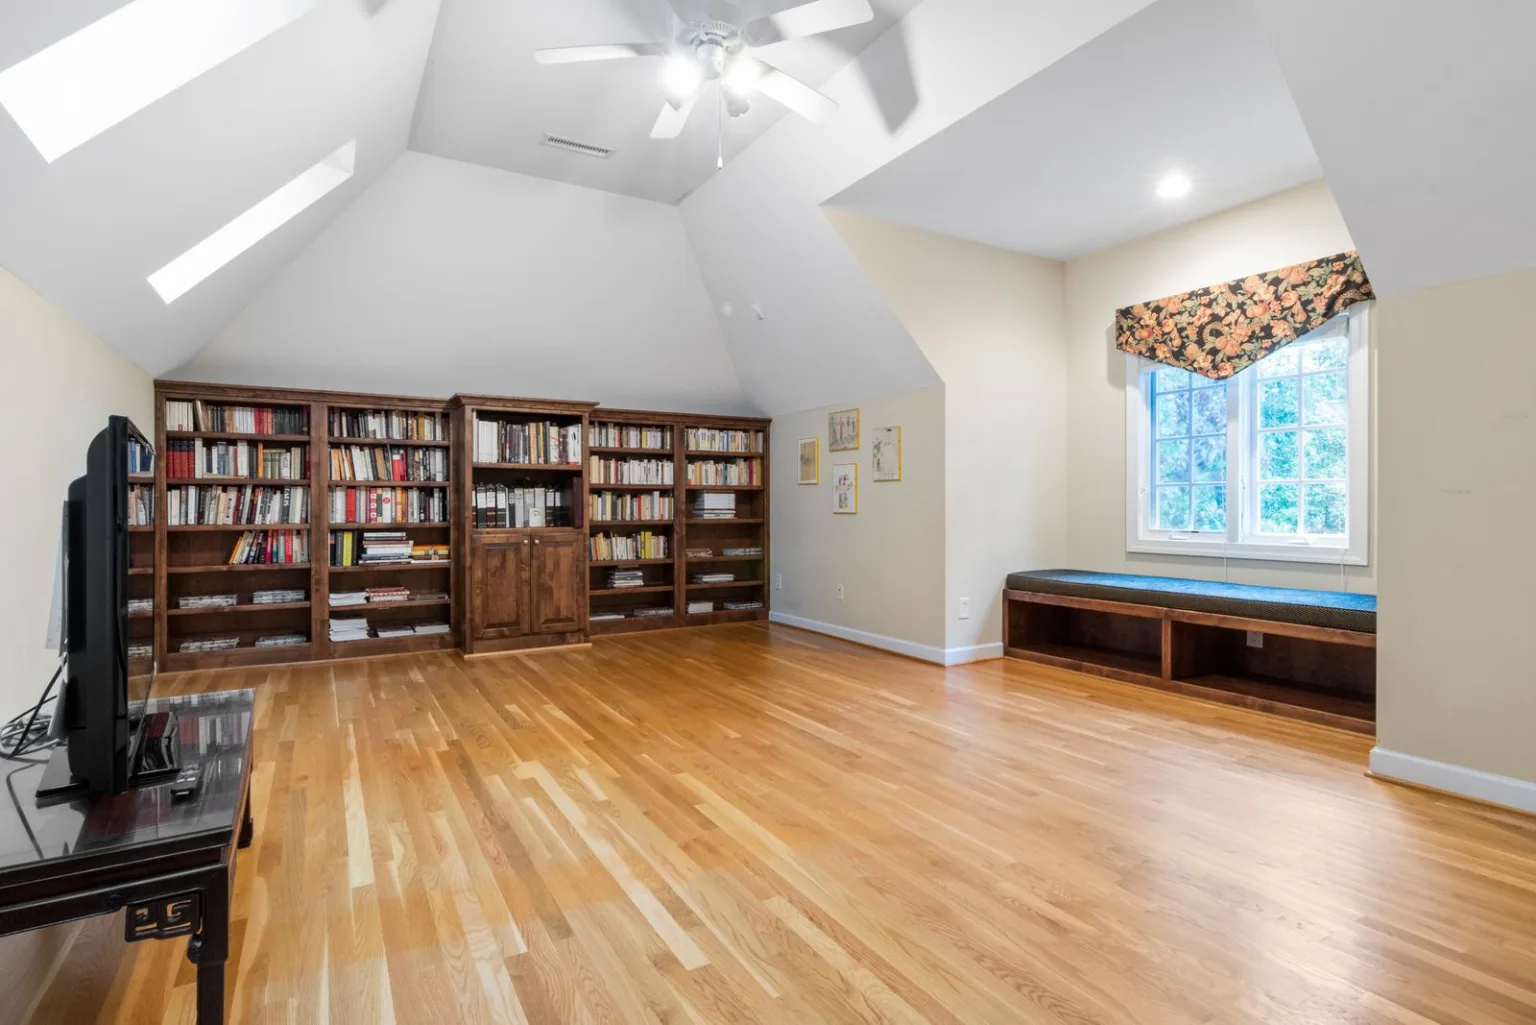
Bookcase wall with a doorway
The wall is 4.80 meters wide, with a door into the bedroom right in the middle. We ran the shelving around the door frame so there’s no visible joint. The lower compartments got doors, because that’s where the files were meant to go.
Stairs, new and renovated
A staircase is the part of a house that gets touched most. That’s why we talk about step height and tread depth first, and only then about looks. Renovating is often the more sensible option than building new.
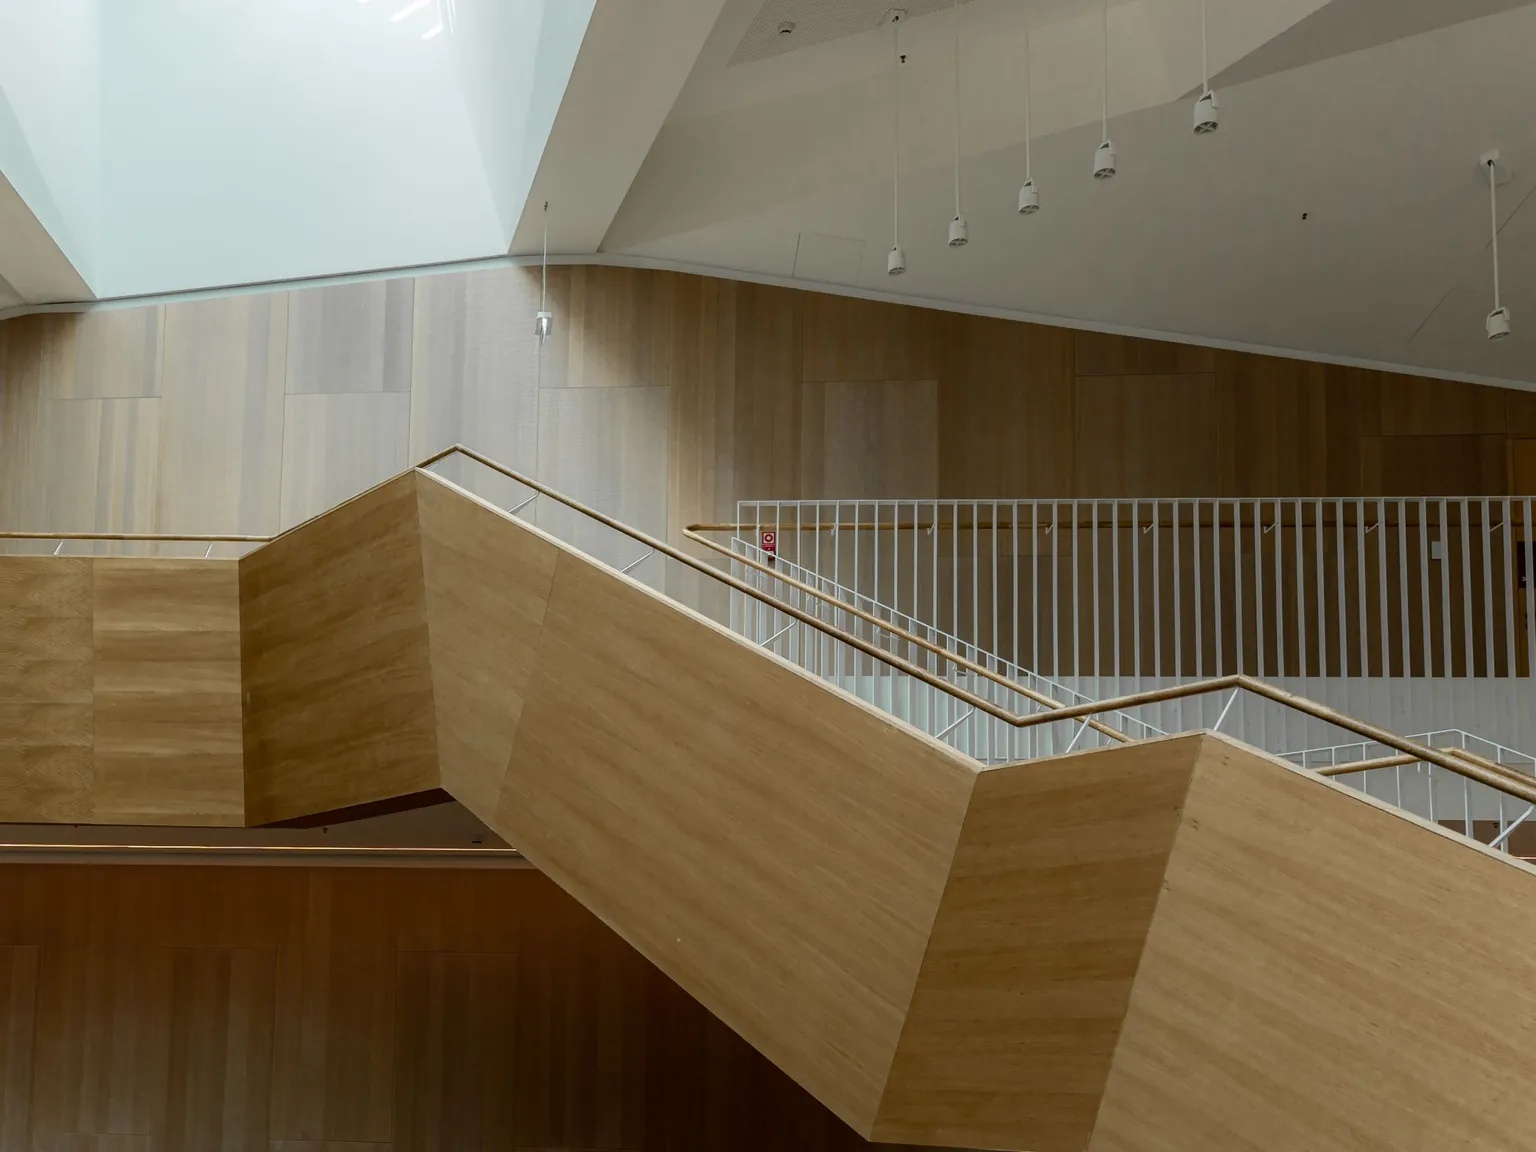
Folded staircase in oak
The staircase carries itself through the folds, so it needs no stringer. Built in three parts, fitted in one day. Railing in black flat steel.
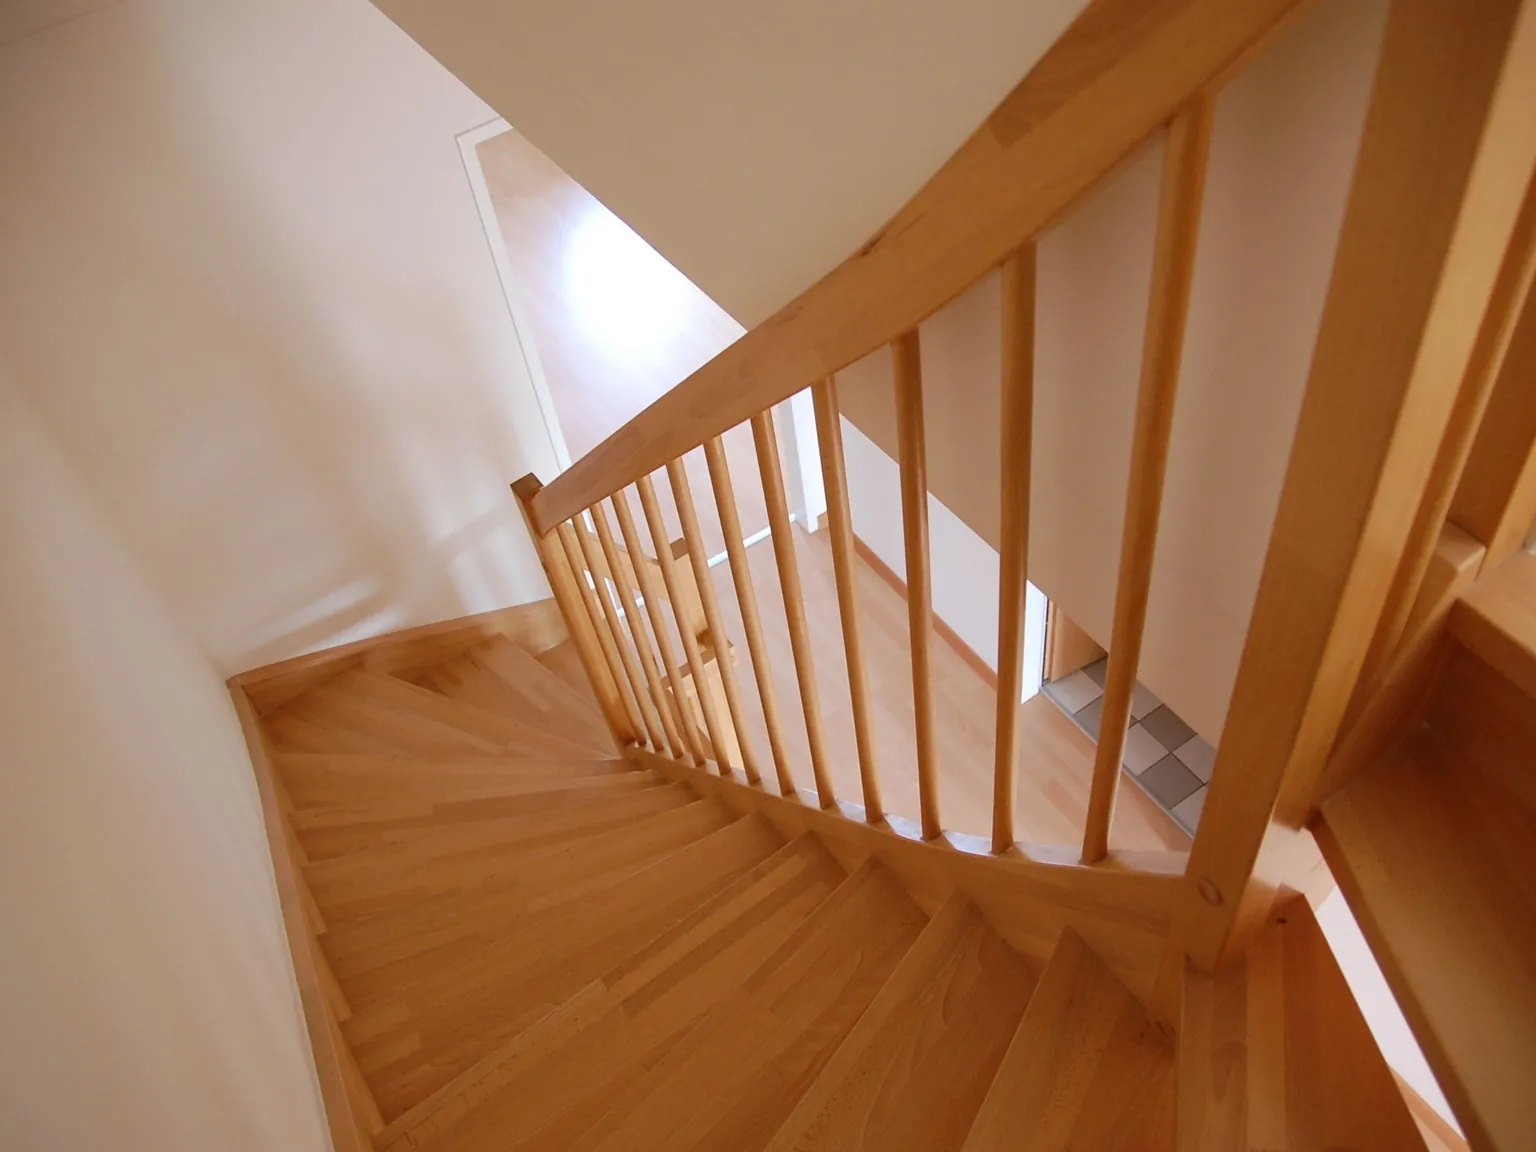
Old staircase, new treads
The concrete staircase was cold and loud. Instead of ripping it out, we measured every step individually and clad it in oak. The family could stay in the house throughout.
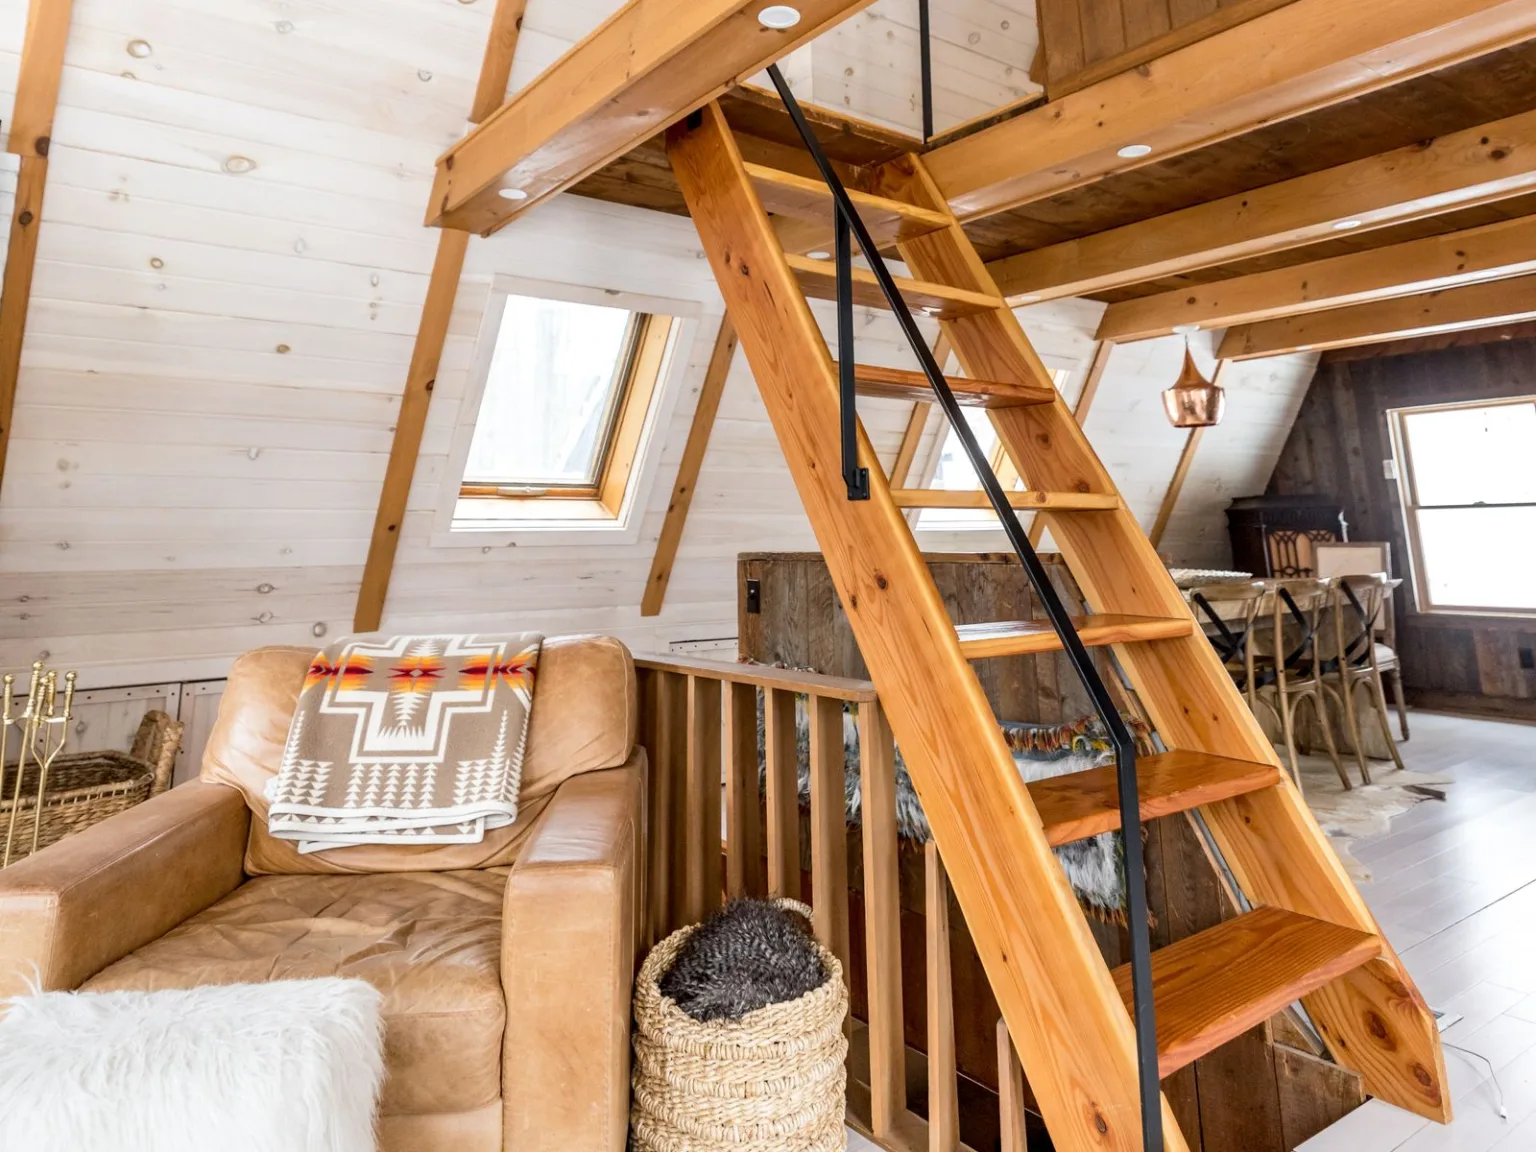
Staircase to a converted attic
There used to be a pull-down ladder, and now there’s a proper staircase. Because there was hardly any floor space, the treads are staggered, so you always have to start with the same foot. It takes some getting used to, and we told the owners that before they ordered.
Doors that stand up to winter
A solid wood door is a part of the house that lives out in the weather. It has to seal tightly, lock securely and be adjustable after a few years. We build them with triple seals and current hardware, even when they’re meant to look old from the outside.
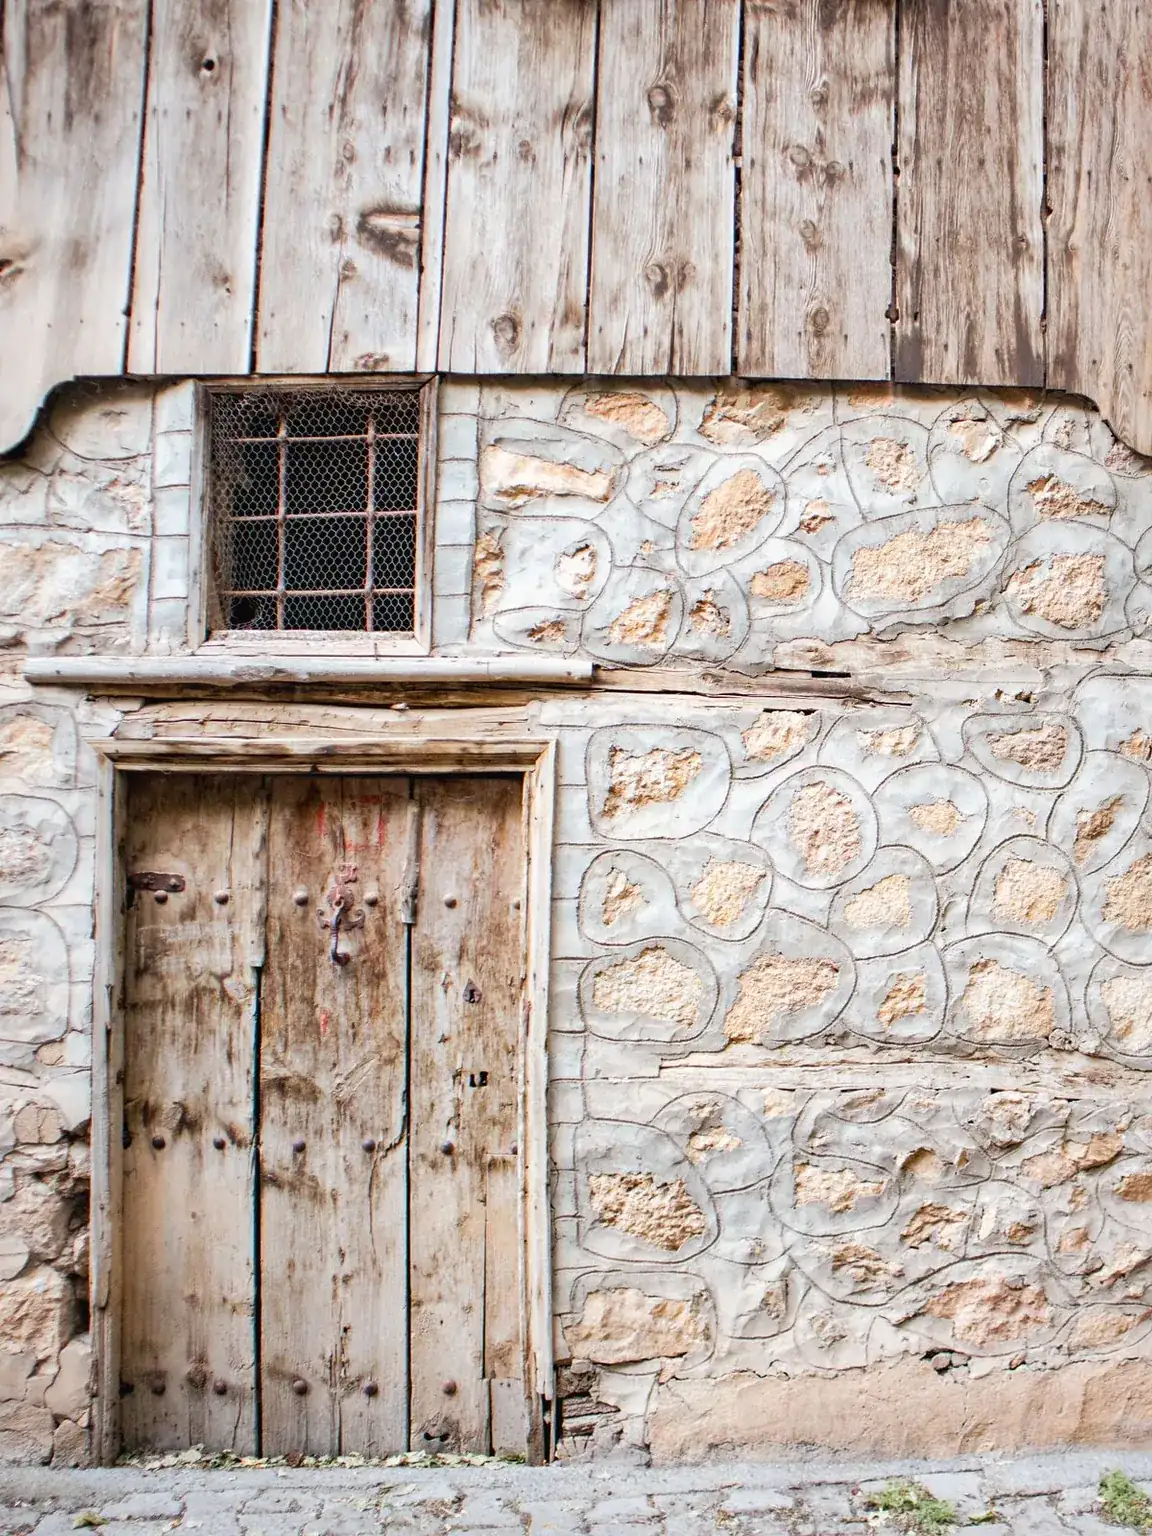
Front door in larch
The old door barely closed in winter. The new one has triple seals and security hardware, but with its vertical boarding it looks just like it always did.
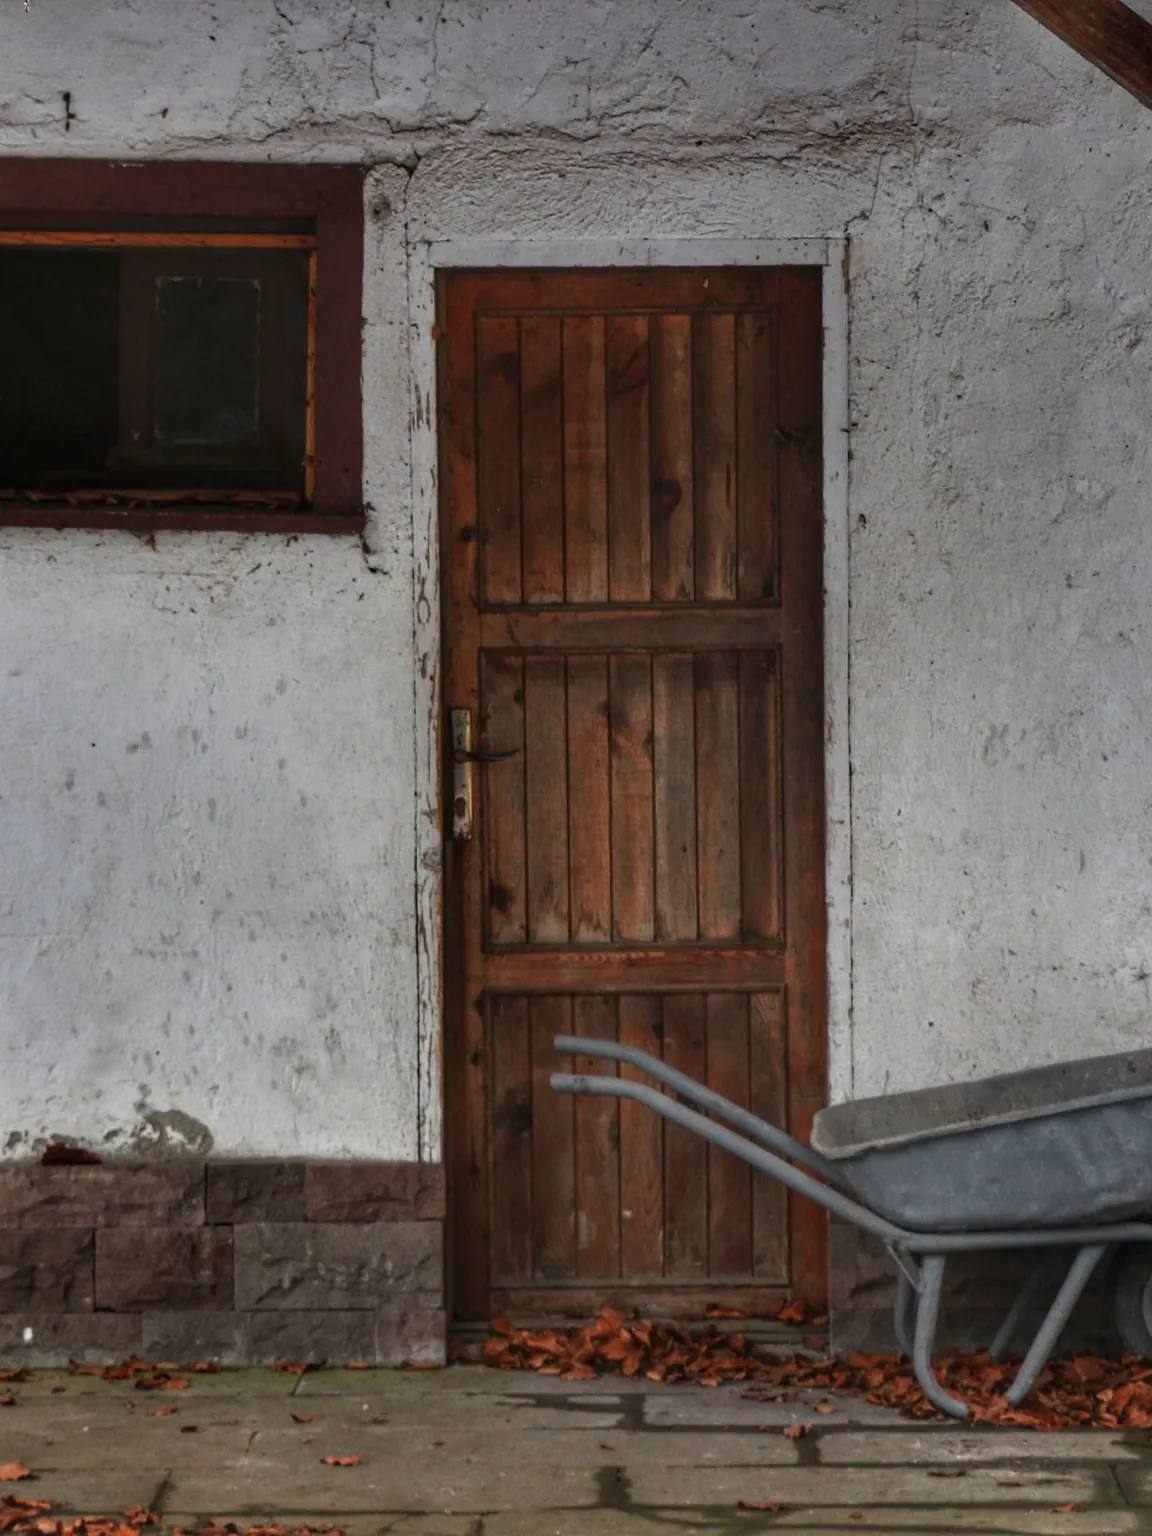
Farmyard door after an old original
All that was left of the original was a photo from the sixties. We took the proportions from it and built it new. The fittings came from the blacksmith in the next village.
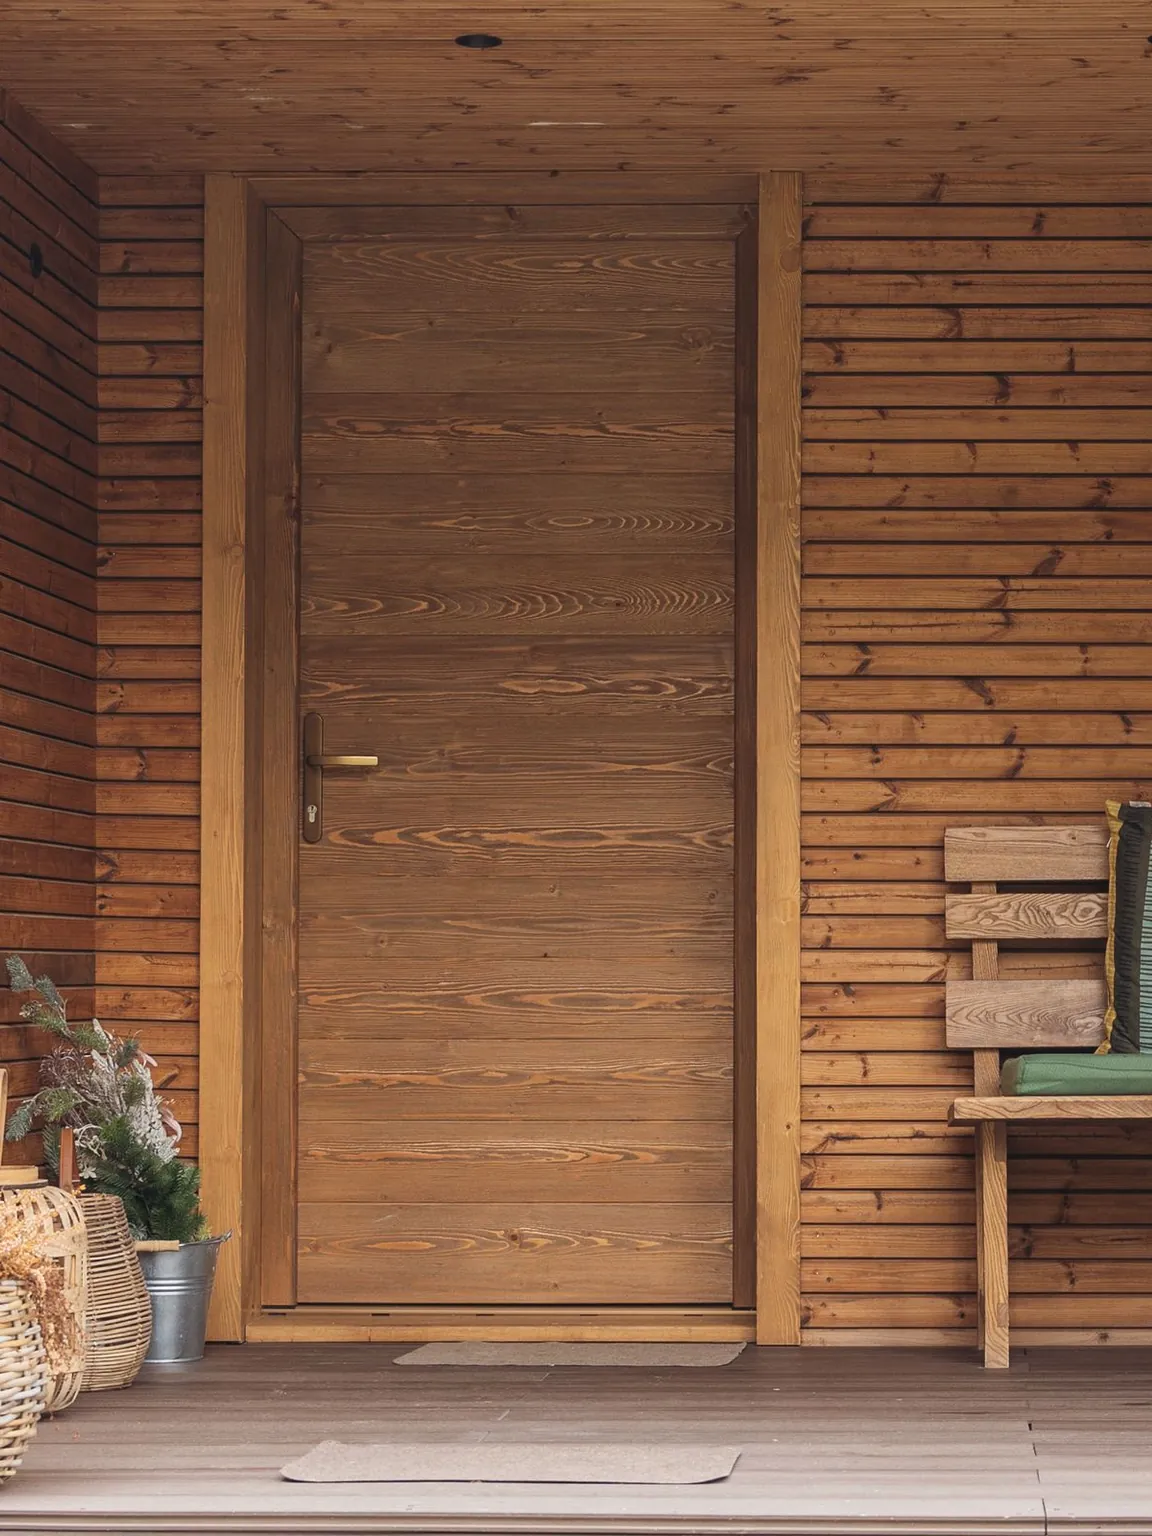
Front door with a fixed side panel
The hallway was dark, so the door got a narrow glass panel next to it. Triple glazing, the wood painted opaque on the outside and oiled on the inside. After two years we adjusted the door leaf once, which is part of having a solid wood door.
Counters, shelving, reception desks
With commercial jobs, what matters most is that everything is easy to clean and doesn’t look worn after five years. We usually fit at the weekend or at night, so the business can keep running.
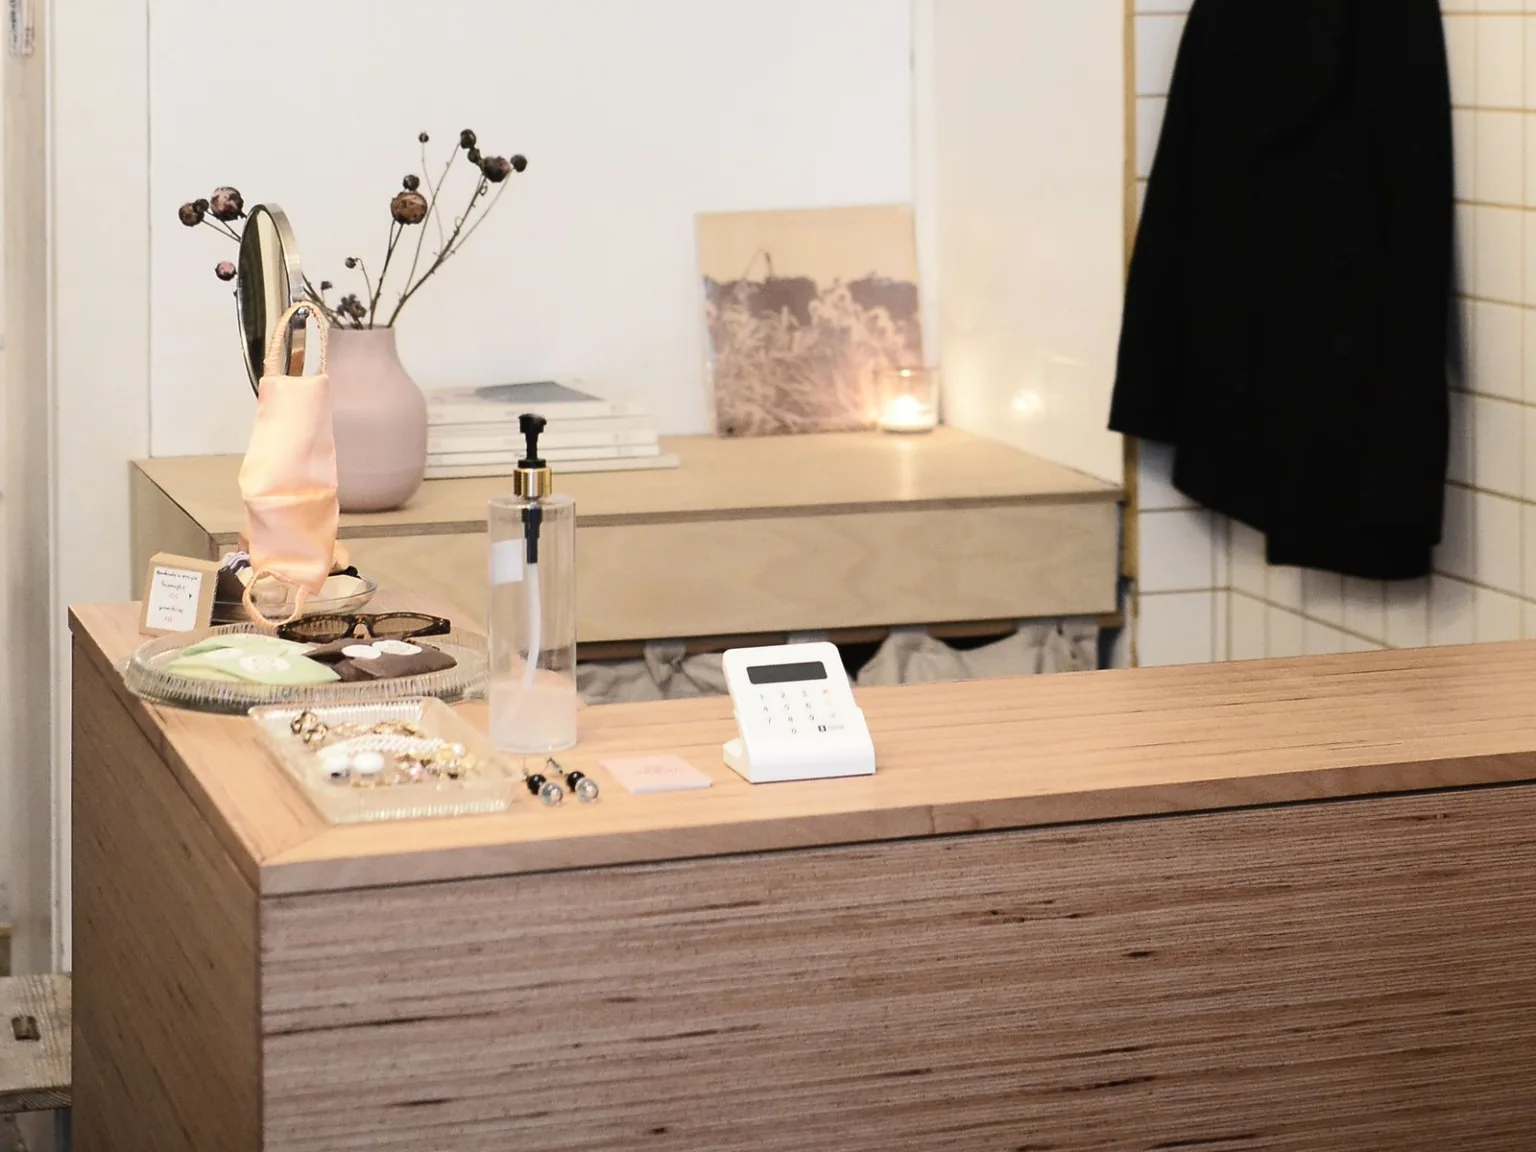
Counter for a café
Six meters with a chilled display case, till and storage. Front in ash, work surfaces in linoleum, because it gets cleaned every day. Fitted over one weekend.
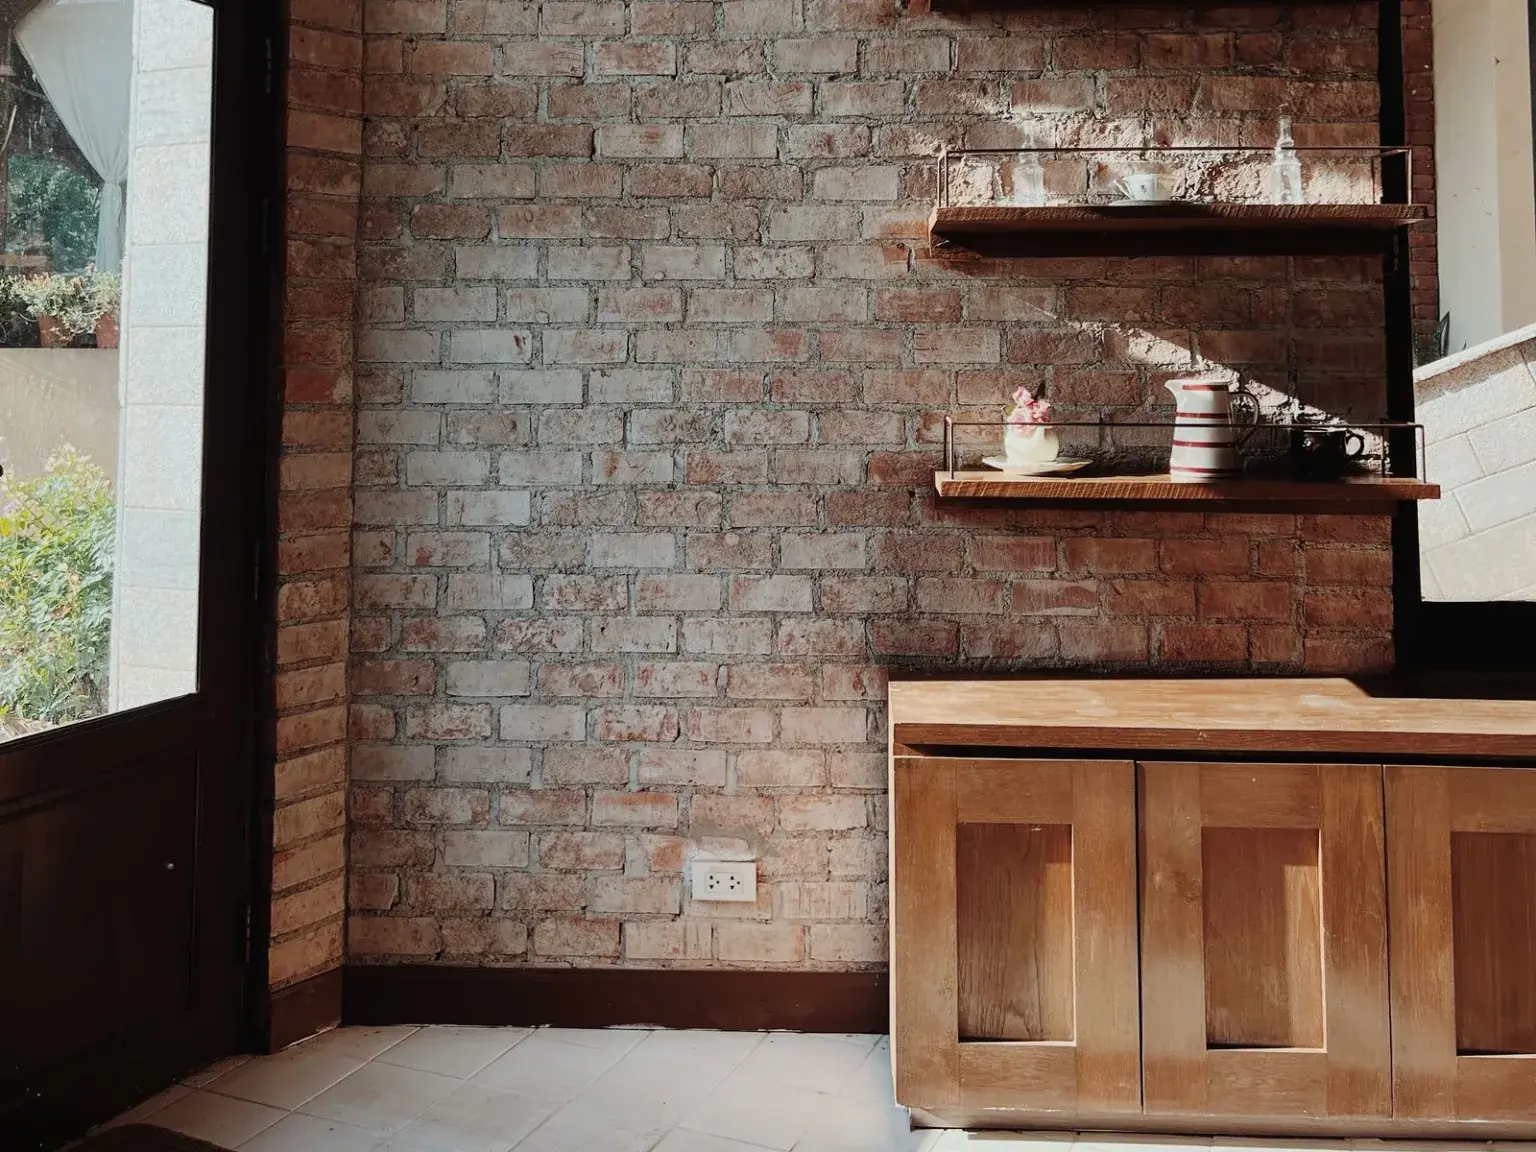
Fit-out for a farm shop
Shelving, a sales table and a refrigerated wall for a farm. It could be sturdy and was allowed to look like it came from a workshop. The shelves can be moved around.
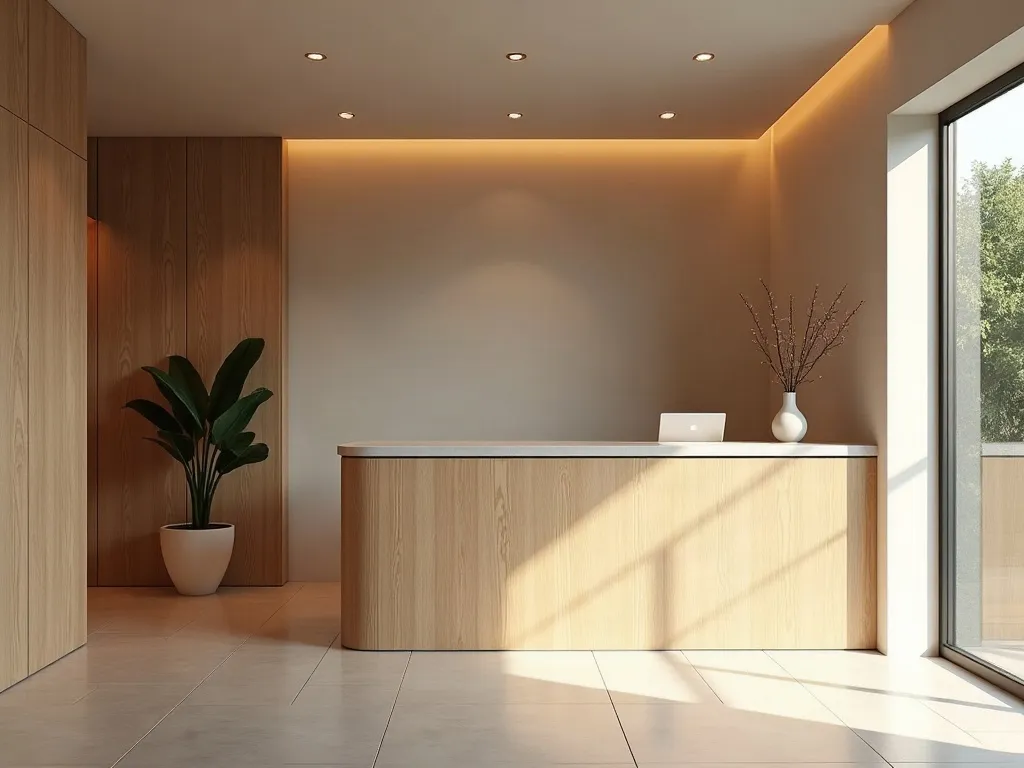
Reception for a dental practice
The desk had to fit two workstations and still be low enough at one point for wheelchair users. That’s why it’s built on two levels. The surfaces are linoleum, because everything in the practice gets disinfected every day.
What we don’t do
It saves both of us time to have this on the table from the start. For these things we say no, and if we know one, we’ll give you the name of a business that does it better.
- No mass production. We don’t build furniture in series and we don’t deliver catalog kitchens for self-assembly. Every piece is drawn and built for one particular room, and fitted on site. If you’re after a standard kitchen, a furniture store will be cheaper.
- No windows. Window making is a trade of its own, with its own machines, testing and sealing systems. We build front doors, but we deliberately don’t do windows.
- No floor laying. We leave parquet and floorboards to the floor layer. We’re happy to coordinate with them, though, so the wood tone and transitions match your furniture.
- No simple furniture assembly. Putting together a bought wardrobe out of the box isn’t our job. Repairs and restoration are, though, even on furniture we didn’t make.
- No jobs that don’t fit the budget. If what you have in mind and what you can spend are far apart, we’ll say so in the first conversation, not in the quote.
Anything here similar to what you have in mind?
Then write us a couple of sentences about it and attach a phone photo of the room. We’ll get back to you within two working days and tell you whether and when we can build it.