A kitchen that fits your room
Kitchens are the job we get most often, and the one where the most can go wrong. This page explains how a kitchen like this is built, what makes the countertop, what the whole thing costs, and when you’re better off with a store-bought kitchen.
When a kitchen from a joiner is worth it
We like building kitchens, but not every kitchen has to come from us. We prefer to clear up these points in the very first phone call.
Good reasons for it
- The room is crooked or oddly shaped. Slopes, bay windows, old walls, windowsills at the wrong height. Standard catalog sizes leave gaps everywhere here, which get covered up with filler panels. We build every carcass to the measured size.
- You want specific dimensions. A working height that suits your height, a drawer made exactly for your pots, a cabinet in a depth you can’t buy anywhere.
- You want solid wood. An oiled solid wood front can be sanded and re-oiled after ten years. A coated chipboard front can’t be repaired, only replaced.
- You want one person to deal with. Planning, building and installation are all with us. If something doesn’t fit, there’s no arguing over whose fault it is.
And when we’ll advise against it
- If your budget is under €18,000. Then a kitchen showroom will give you more kitchen for your money. We say that openly, and without taking offense.
- If it has to be quick. With us there are ten to fourteen weeks between the order and the finished kitchen. If you want to move in four weeks from now, we’re not the right choice.
- If you’re renting and will be moving out before long. A made-to-measure kitchen rarely moves with you. It’s built for the room it stands in.
- If you like the look of a high-gloss kitchen. That’s a different craft with different machines. We build matte, open-pored surfaces, because that’s what we’re good at.
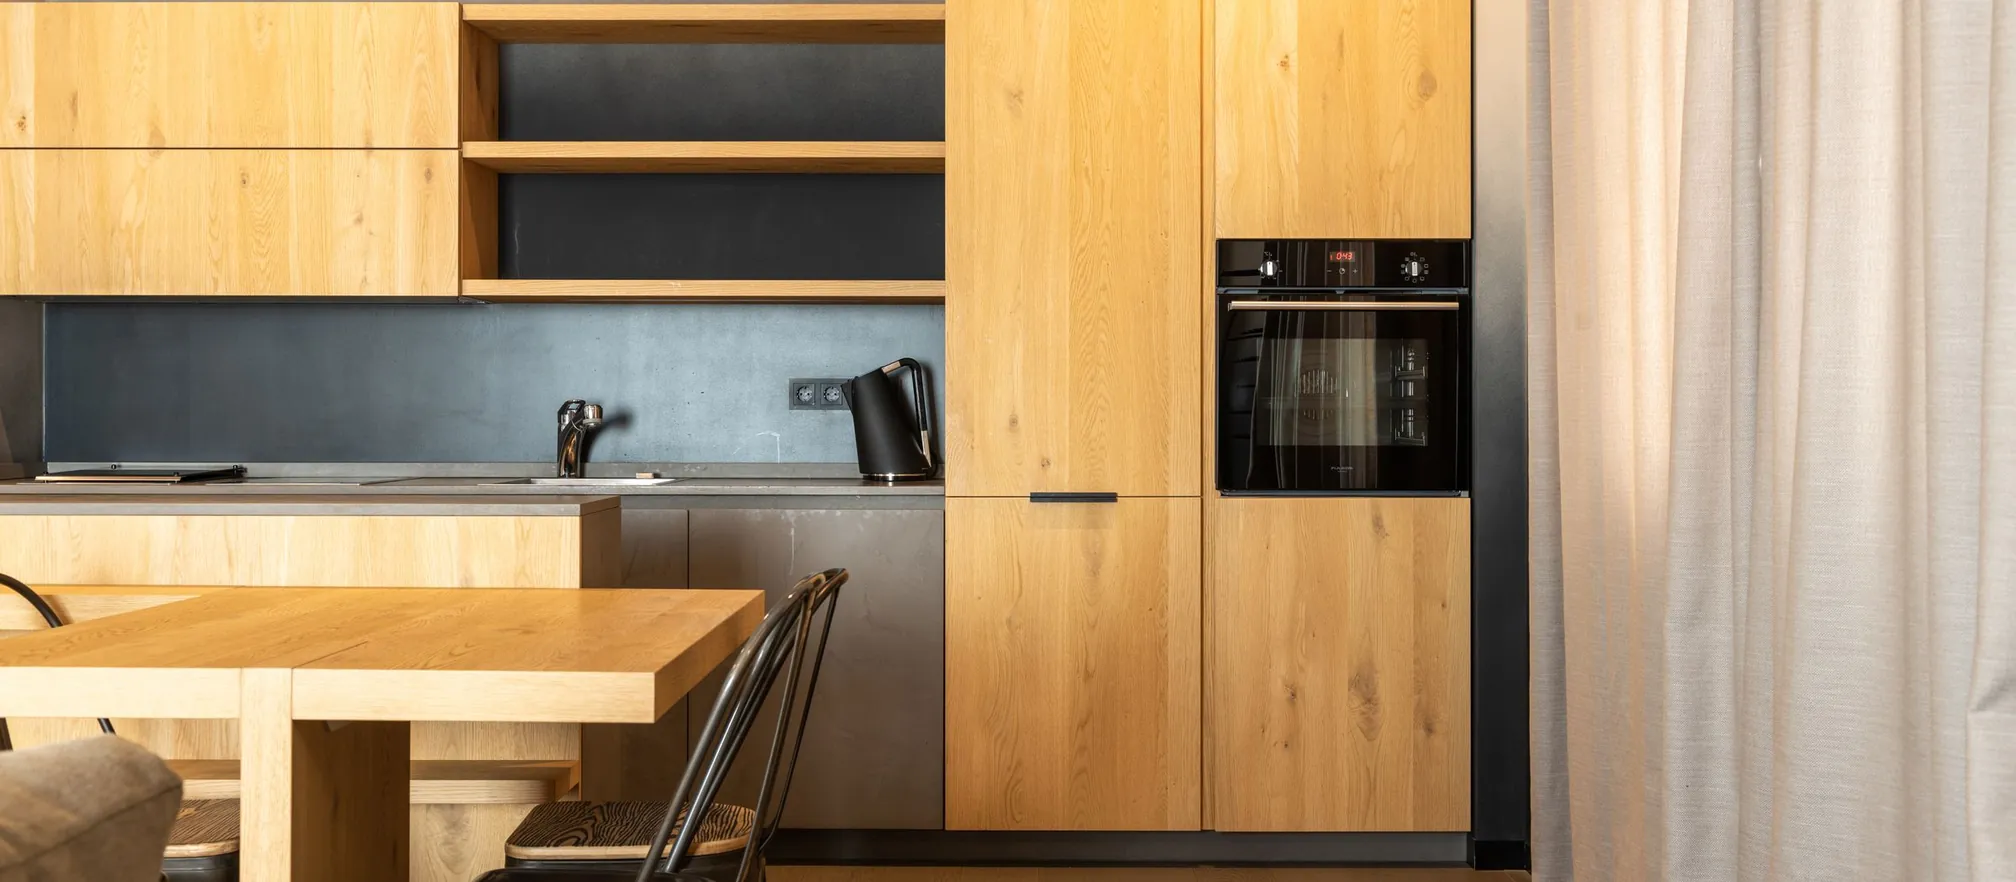
What a made-to-measure kitchen is made of
Five components that together decide the price and how long it lasts. If you know what goes where, you can also compare quotes.
Carcass
The box that carries the load. We usually build it from 19 mm veneered board or multiplex, because large surfaces then stay flat and don’t move. Back panels are set into grooves, not stapled on. You see almost nothing of the carcass from outside, but saving here is saving in the wrong place.
Fronts
Solid wood, veneered or lacquered. This is where the look is decided, and a good part of the price. Handleless with a grip rail looks calmer, while a surface-mounted handle is easier when your hands are wet. With solid wood fronts we make sure the grain runs across several doors.
Countertop
The part that has to take the most, and the one you see every day. Solid wood, ceramic, natural stone, stainless steel or linoleum, more on that below. We cut out the sink and cooktop ourselves. For ceramic and stone, a stonemason we’ve worked with for years does it.
Fittings
Hinges, drawer runners, soft close, interior layout. We use brand-name fittings with spare parts available, because after eight years a drawer starts to stick and then a spare part has to be there. Our full-extension drawers carry 40 to 70 kilos, and you notice that when you load one with dishes.
Plinth
The strip nobody pays attention to until water runs under it. We set the carcasses on adjustable feet and clip the plinth panel in front so it can be taken off for cleaning. There’s also room in the plinth for heating pipes and for a shallow drawer.
Where it meets the wall
No wall is straight. So the countertop gets a fitted strip at the back or is scribed exactly to the wall. With tiled backsplashes we agree things with the tiler beforehand, otherwise the height of the sockets won’t match the niche.
Five materials compared
The prices are guide figures per running meter at 60 cm depth, including cutting to size and cutouts. What you pay in the end depends on length, edges and cutouts.
Solid wood
Warm, repairable, goes with the rest of the kitchen. A water ring can be sanded away, and so can a burn mark. In return you need half an hour once a year for care oil, and you have to be careful around the sink.
Ceramic
Cut-proof, heat-proof, acid-proof. You can put a hot pan straight down and cut directly on it. Very thin 12 mm slabs look elegant, but their edges are sensitive to hard knocks. A crack can’t be repaired.
Granite and quartzite
Heavy, fine, every slab one of a kind. Granite is hard and heat-resistant, but depending on the type it needs sealing, or oil soaks in. We advise against marble in the kitchen, because lemon and vinegar leave marks that stay.
Stainless steel
Hygienic, can be welded without joints, unaffected by heat and water. People who love cooking like it. People who want a flawless surface, not so much. Stainless steel picks up fine scratches from day one and turns evenly matte over the years.
Linoleum on a core board
Pleasant to the touch and quiet. Antistatic too, and not expensive. We use it a lot in shopfitting and practices, but you see it far too rarely in home kitchens. With a solid wood edge all around it looks high quality and goes well with wooden fronts.
Mixing two materials
The advice we give most often is ceramic or stone where the sink and cooktop are, and solid wood on the island, where people eat and chop. You pay less than for ceramic all the way through and still have wood in the room.
Ergonomics, paths and light
The part that matters every single day later on, and that tends to get lost when you look at photos. We go through it with you when we measure up, standing in the room, not at a screen.
Working height for your height
The standard height of 90 centimeters suits someone about 1.72 meters tall. If you’re taller, you work hunched over. If you’re shorter, with your shoulders pulled up. We go by whoever cooks the most. As a rule of thumb, the countertop sits about 10 to 15 centimeters below your bent elbow.
If people in the household are very different heights, we build the sink a little higher and the cooktop a little lower. It’s an old trick, and it works better than a compromise at one height.
Spacing and paths
- Island to wall run: 100 to 120 cm. Less than 90 gets tight as soon as an oven or dishwasher is open. More than 130 means unnecessary steps every day.
- If two people cook at the same time, plan on 120 cm. Then one can kneel at an open drawer while the other walks past.
- At least 90 cm of free space between sink and cooktop. That’s the zone where the chopping happens. Less will come back to bite you at every meal.
- Fridge, sink and stove form a triangle. The three distances together should add up to between 3.50 and 6.50 meters. Above that you walk too much, below that you get in your own way.
- The dishwasher belongs next to the sink, on the side where your plate cupboard is. Sounds obvious, but over the years it saves a lot of steps.
- Install the oven at chest height if there’s room. Then you no longer have to lift a hot baking tray out from a crouch.
Lighting and sockets
Ceiling light alone isn’t enough in any kitchen, because you stand with your back to it and cut in your own shadow. We put a light strip under every wall cabinet that lights the work surface directly, warm white at around 3000 kelvin. Over an island, lights are best hung so their bottom edge is about 70 centimeters above the countertop, otherwise they glare when you sit.
With sockets, our experience is clear. There are always too few. Plan at least six at working height, plus connections for the fridge, oven, cooktop, extractor hood, dishwasher and, if you want, for a coffee machine and kettle in a fixed spot. On an island, a pop-up socket tower or an outlet on the side panel makes sense, because a socket in the countertop will get wet sooner or later.
Who connects what
So you’re not on the phone going back and forth between three tradespeople, here’s a clear split of what belongs to whom.
- Buying appliances: you or us. We’ll order them along with the kitchen if you like and pass on our trade discount, but you’re just as welcome to get the appliances yourself. Then we need the manufacturer’s installation dimensions by the time we cut at the latest. A data sheet is enough.
- Installing and aligning appliances: us. We fit the oven, cooktop, extractor hood, fridge and dishwasher into the cabinets and align them.
- Electrical connection: your electrician. We’re not allowed to connect the cooktop and oven to the mains, that has to be done by a licensed business. We agree the connection points with them beforehand and are on site during installation, so nobody has to come out twice.
- Water and drain: your plumber. We set in the sink and faucet, and they connect the supply and drain. If you don’t have one, we can name two local businesses we work with regularly.
- Extractor vented outside: your sheet metal worker or your plumber. The opening through the wall isn’t part of our trade. Recirculating hoods with a carbon filter we install entirely ourselves.
- Tiled backsplash: your tiler, but please based on our measurements. We give them the height of the countertop and the position of the sockets.
- Removing and disposing of the old kitchen: us if you like, at extra cost. It’s usually half a day, and we take the debris with us right away.
We’ll coordinate dates with the other trades if you want. That’s not an extra service we charge for. It’s simply what it takes for the installation to go through in one day.
Three kitchens, fully costed
All amounts exclude appliances and the work of the electrician and plumber. These are real figures from our quotes over the last two years, not teaser prices. You get your quote as a fixed price once we’ve measured up.
Example one
One wall, no block of wall cabinets, a tall open shelf instead. For couples, granny flats and anyone who wants to keep the room open.
Example two
The job we build most often. A run with tall cabinets, plus an island with a hob and seating for two. A family kitchen that gets used every day.
Example three
Kitchen, utility cupboard and sideboard all of a piece, handleless, appliances behind doors. Here you’re mainly paying for the wood and for how much goes on inside the cabinets.
Where can you really save? On the wood in places nobody sees. Walnut fronts on veneered carcasses cost a lot less than a kitchen that’s solid all the way through, and in the room they look exactly the same. Oiled ash instead of oak also brings the price down by ten to fifteen percent, and the kitchen doesn’t look cheap for it.
Where shouldn’t you save? On the hardware and the worktop. You touch both every day, and both are a real job to replace later.
From first enquiry to first dinner
Ten to fourteen weeks from the order, more like the upper end in spring and before Christmas. A good part of that is waiting for materials and hardware.
Week 0 · Enquiry
You write or call. We get back to you within two working days and set up a time to come round.
Week 1 · Measuring up
Two hours in the room. We measure, look at the connections, and talk about worktop height, walkways and budget. Free within 30 km.
Weeks 2 to 3 · Design
You get drawings and a fixed price. Changes cost nothing at this stage, and we’d rather go round twice more.
Week 4 · Wood and hardware
You come to our timber store and pick your own boards. Then we order materials and hardware.
Weeks 5 to 11 · Building
Cutting, carcasses, fronts, finish. You’re welcome to drop by any time, just give us a call first.
Week 12 · Fitting
Two to three days at your place. The electrician and plumber come in too, and we coordinate the dates. We take the packaging away with us.
Afterward
We do the handover together, and a bottle of care oil comes with it. After about a year we come back and adjust the doors.
What customers ask us
What does a kitchen from a joiner cost?
A made-to-measure kitchen starts at around 18,000 euros without appliances, and most come in between 22,000 and 40,000. If your budget is below that, we’ll tell you in the first conversation instead of writing you a quote you’d turn down anyway.
How long from order to installation?
Ten to fourteen weeks. A good four weeks of that is waiting for wood, panels and hardware. We’re busiest in spring and before Christmas. If you have a fixed move-in date, tell us on the first call and we’ll work backwards from it.
Isn’t that much more expensive than a kitchen from a furniture store?
Up front, yes, often by around half. In return you get solid wood instead of coated chipboard, measurements that fit, and furniture you can repair instead of replace. Work it out over twenty years and it looks different. Work it out over five and the furniture store is right.
Can I keep my existing appliances?
Usually yes, if they’re still in good shape. We build the cabinets around the appliances. Send us the model numbers and dimensions and we’ll tell you whether it makes sense. With a twelve-year-old dishwasher we’ll honestly suggest replacing it, because a breakdown after it’s been built in is a real nuisance.
Can a wooden worktop cope with the sink?
Yes, if it’s done properly. We seal the cut edges several times and prefer an undermount sink, so no water sits in the joint. I’ll still say this, though. After a few years, a wooden worktop around the sink shows that it’s been worked on. If that bothers you, go for ceramic there.
What if something isn’t right after fitting?
Then we come back. We give five years on our work, and the manufacturer’s warranty covers the hardware. A door that has settled after a year gets adjusted with no bill. That’s normal with solid wood and not a complaint.
Can you renew just part of an existing kitchen?
Often, yes. New fronts on carcasses that are still good, a new worktop, an extra tall cabinet. That costs a lot less than a whole kitchen. The old carcasses do have to be straight and dry. We’ll take a look and tell you honestly whether it’s worth the effort.
Do you also work outside the area?
Up to about 80 kilometers away, so Musterdorf, Musterdorf and everything in between. Further than that, fitting gets expensive because we have to stay overnight. For a bigger job we’ll still talk about it rather than just saying no.
Let’s talk about your room
You don’t need a finished plan. A phone photo of the kitchen you have now, the rough size of the room and an idea of your budget are enough to start with. Measuring up and advice within 30 kilometers cost nothing.